


Bathroom Remodeling Tips for Comfort, Style, and Function
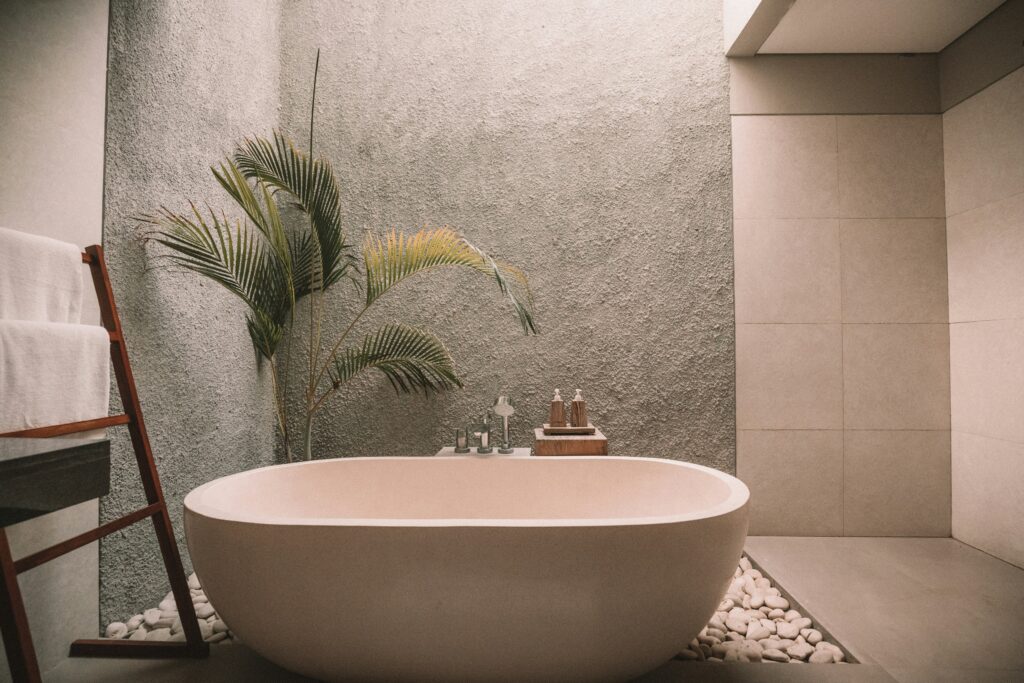
Bathrooms are highly practical spaces, but that does not mean design should be overlooked. A successful bathroom renovation can bring together updated fixtures, attractive finishes, improved functionality, and a more comfortable everyday experience. Craftline Home provides bathroom remodeling focused on modern upgrades with premium fixtures and finishes. Before beginning a project, consider how every element contributes to the room as a whole. Identify What Needs Improvement Start by making a list of concerns with the existing bathroom. Perhaps the finishes appear outdated, storage is limited, fixtures need attention, or the room simply no longer meets your household’s needs. Separating practical problems from visual preferences makes it easier to determine the renovation priorities. Think About Function First Bathrooms often contain several important functions within a relatively small area. Movement, storage, surfaces, fixtures, and everyday routines should all be considered during planning. Ask how the room is used in the morning, evening, and throughout the day. This can reveal where improvements would make the greatest difference. Review Existing Fixtures Fixtures have a major influence on both functionality and appearance. Craftline Home’s bathroom remodeling service specifically includes modern upgrades with premium fixtures and finishes. When planning updates, consider how individual fixtures relate to one another and whether they support the way the room needs to function. Select Coordinated Finishes Bathrooms can include several surface materials in close proximity. Rather than choosing each finish separately, consider the overall visual direction. A coordinated approach to surfaces, fixtures, walls, and other visible details can make the bathroom feel intentional and cohesive. Consider Storage Storage can strongly affect how organized a bathroom feels. Consider which items need to remain easily accessible and which can be stored away. Planning storage around everyday routines can reduce clutter while keeping the room practical. Connect the Bathroom With the Rest of the Home A bathroom can have its own character while still complementing surrounding spaces. Think about the home’s broader interior style when selecting finishes and design details. This is particularly useful when bathroom remodeling is part of a larger interior or whole-home renovation. Address Aging or Damaged Areas Some bathrooms require more than visual modernization. If areas are worn, damaged, or aging, those concerns should be included in the project discussion. Craftline Home also provides home restoration services for damaged or aging residential properties. Addressing the actual condition of the space is an important part of responsible renovation planning. Understand the Project Scope Bathroom remodeling can range from targeted improvements to broader transformations. The project’s scope influences the work involved and estimated timeline. Craftline Home’s service structure requires custom quotes rather than fixed online pricing. Service detail information is also expected to explain what is included, the process overview, and estimated timeline. Make Choices for Your Household Design inspiration is useful, but your bathroom should ultimately meet your own needs. Consider who uses the room, how frequently it is used, what storage is required, and which improvements matter most to your household. These considerations help turn a general remodeling idea into a personalized renovation plan. Create a More Enjoyable Everyday Space Bathroom remodeling is most effective when appearance and functionality are planned together. By assessing the existing room, establishing practical priorities, coordinating fixtures and finishes, considering storage, and addressing aging areas, homeowners can develop a clearer vision for their renovation.
Kitchen Remodeling Ideas for a More Functional Home
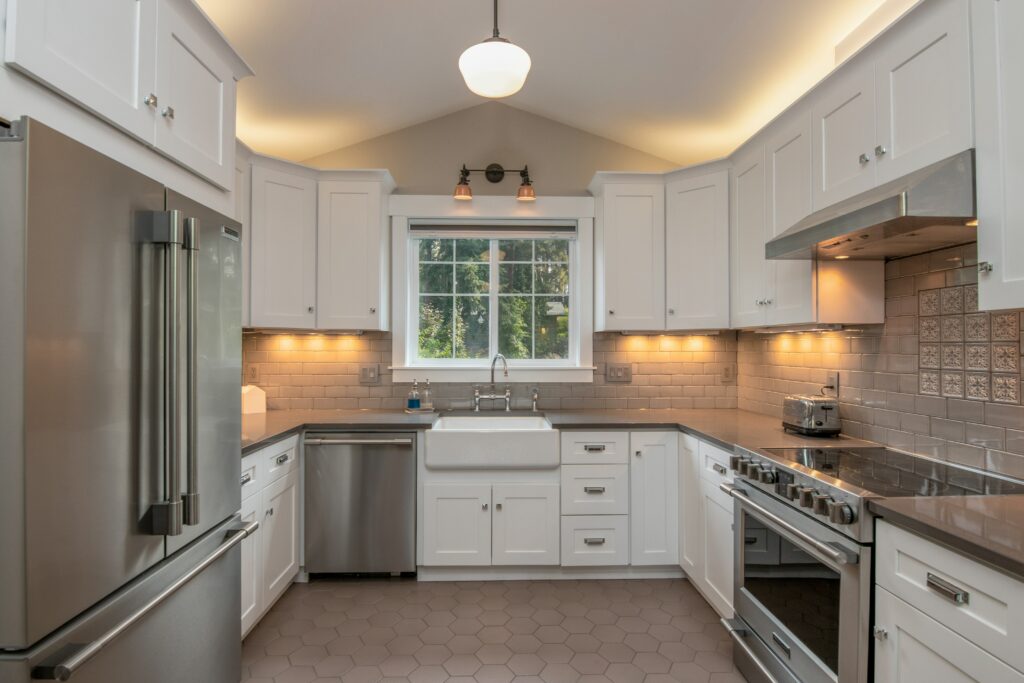
A kitchen renovation is about more than changing cabinets or selecting new countertops. Because kitchens support cooking, storage, preparation, gathering, and everyday household routines, each improvement should contribute to the way the entire space functions. Craftline Home provides custom kitchen renovations that can include cabinetry, countertops, finishes, and installations. When planning your own project, consider how these different elements can work together. Begin With the Existing Kitchen Before deciding what to change, evaluate what currently works. Think about your everyday experience in the room. Are preparation areas convenient? Is there enough storage? Do frequently used items have logical locations? Does movement through the kitchen feel natural? Understanding the current problems gives the renovation a practical purpose. Review the Layout The layout influences nearly every activity in a kitchen. Consider the relationship between preparation areas, cabinetry, appliances, storage, and surrounding spaces. A layout does not necessarily need to be completely changed to become more functional. Sometimes carefully planned updates can make an existing arrangement work better. The appropriate approach depends on the individual kitchen. Plan Cabinetry Around Storage Needs Cabinetry has both functional and visual importance. Before selecting a style, consider what needs to be stored. Cookware, dishes, food, small appliances, cleaning products, and other household items all require appropriate space. Storage should reflect how the kitchen is actually used. After practical requirements are established, cabinetry finishes can be selected to complement the broader design direction. Give Countertops Careful Consideration Countertops provide essential work surfaces while also contributing strongly to the room’s appearance. Think about where you prepare food, place frequently used appliances, and perform other everyday tasks. Material and finish choices should work alongside cabinetry, surrounding finishes, and the overall character you want for the room. Coordinate Finishes A kitchen contains many visible elements within a relatively concentrated space. Cabinetry, countertops, walls, flooring, fixtures, and other finishes should therefore be considered together. Rather than choosing every item independently, establish a general visual direction first. This can make individual selections easier and help the finished kitchen feel more cohesive. Think Beyond the Kitchen Many kitchens connect directly to dining or living areas. When this is the case, renovation choices should consider surrounding rooms. Flooring, wall colors, trim, and other finishes can help create a smoother visual transition. This becomes especially important when kitchen remodeling forms part of a larger interior or whole-home renovation. Include Installation in Your Planning A successful kitchen remodel involves more than selecting products. The Craftline Home brief specifically includes installations within its kitchen remodeling service. This reinforces the importance of thinking about the entire renovation process rather than treating design selections and implementation as unrelated stages. Discuss the planned scope clearly before work begins. Avoid Choosing Based Only on Trends Current design ideas can provide useful inspiration, but your kitchen should ultimately work for your household. Consider how long-term needs, existing architecture, everyday routines, and personal preferences influence the project. A design that suits your home is more meaningful than one based entirely on what happens to be popular at the moment. Request a Project-Specific Quote Kitchen renovations vary significantly in scope. For that reason, Craftline Home does not list a fixed purchase price for kitchen remodeling. The service uses custom quotes based on project requirements. The online quote form is a lead-generation form rather than a checkout. No payment is collected when submitting a request. Build the Kitchen Around Everyday Life The strongest kitchen remodeling plans balance appearance with practicality. Begin with the existing room, identify problems, establish storage needs, consider cabinetry and countertops together, coordinate finishes, and think about how the kitchen relates to nearby spaces.